
 New build
Detached house, 3 bedrooms — Lo Romero Golf
Lo Romero Golf, Alicante
€560,000
VAT not included · With VAT (10%): €616,000
Features
- Type
- Detached house
- Bedrooms
- 3
- Bathrooms
- 3
- Built area
- 158 m²
- Plot
- 456 m²
- Town
- Lo Romero Golf
- Province
- Alicante
- Reference
- 70672765-01
- Energy rating
- In progress
VAT not included. On top of VAT you must add Stamp Duty, notary, land registry and conveyancing fees. Ask us and we will send you the full cost breakdown for this property.
Location
Opening the map loads images from OpenStreetMap.
The pin marks the development and may be approximate. · See location on the map →
Description
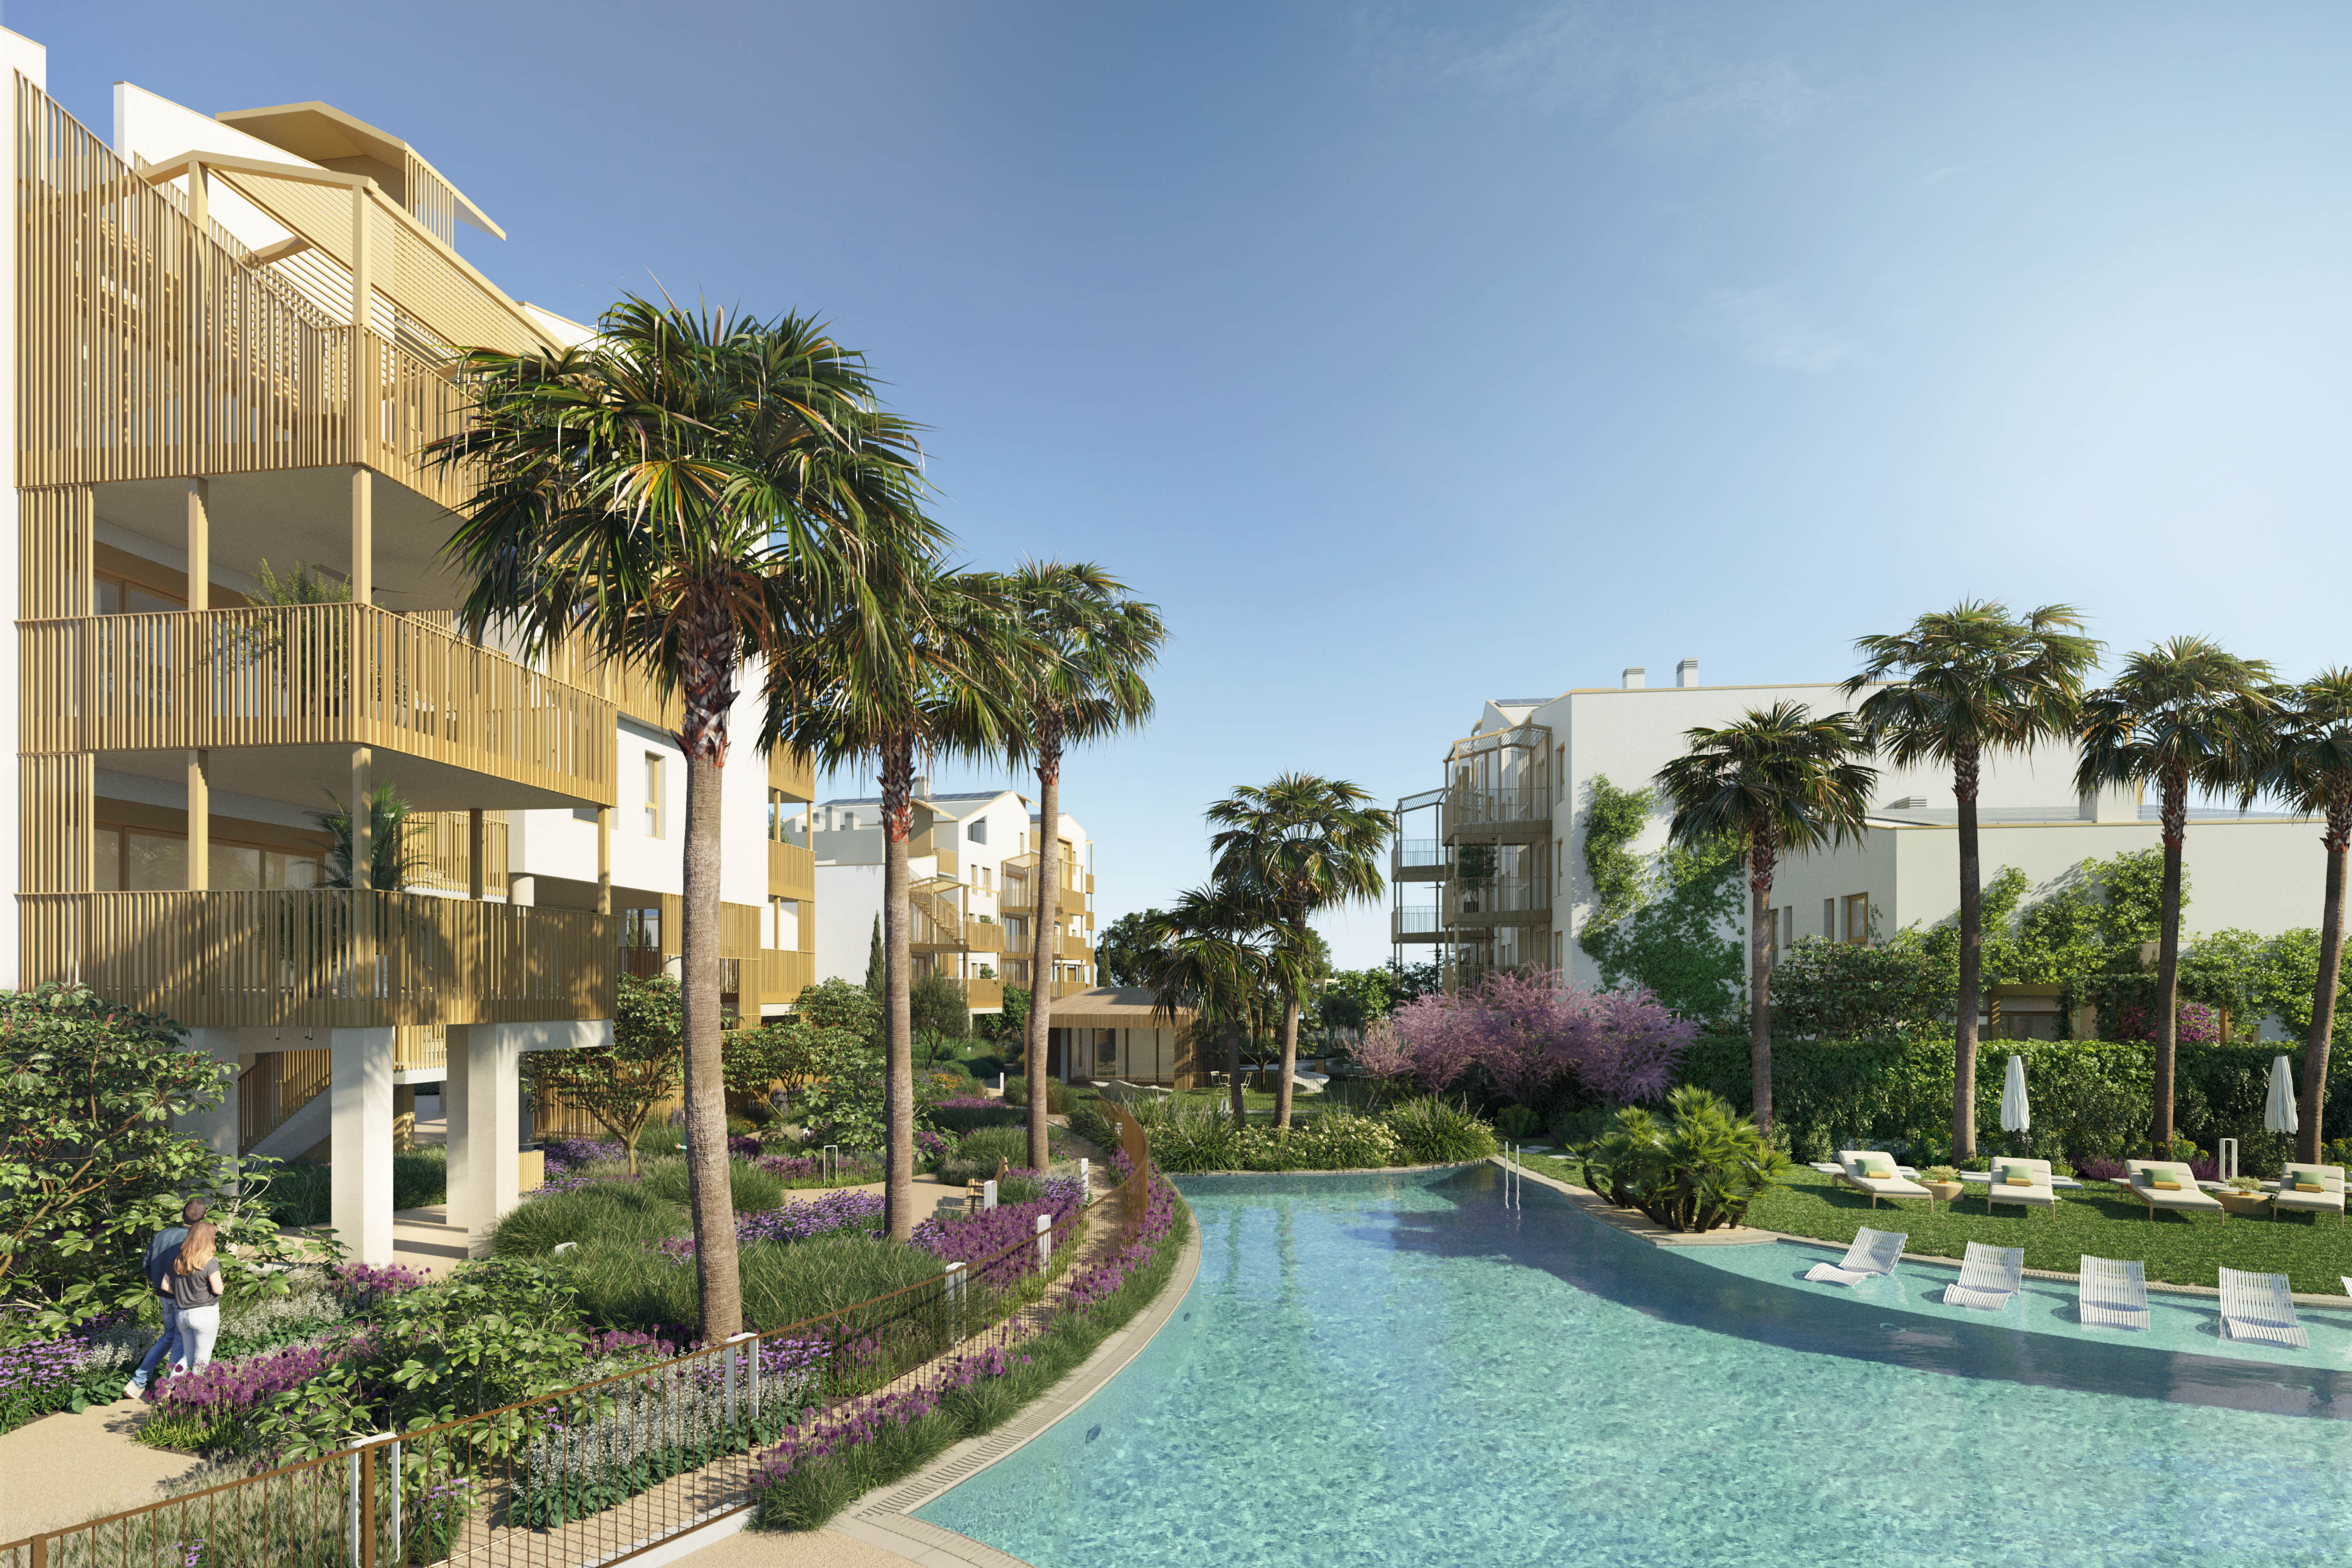
Located in the prestigious setting of Lo Romero Golf, this residential complex offers an exclusive selection of 6 independent homes. These properties stand out for their modern and functional design, ideal for those seeking a home in a quiet and well-connected environment. The proximity to the airport, just 48 km away, adds significant value for those who appreciate accessibility and convenience in their travels.
Outdoor areas
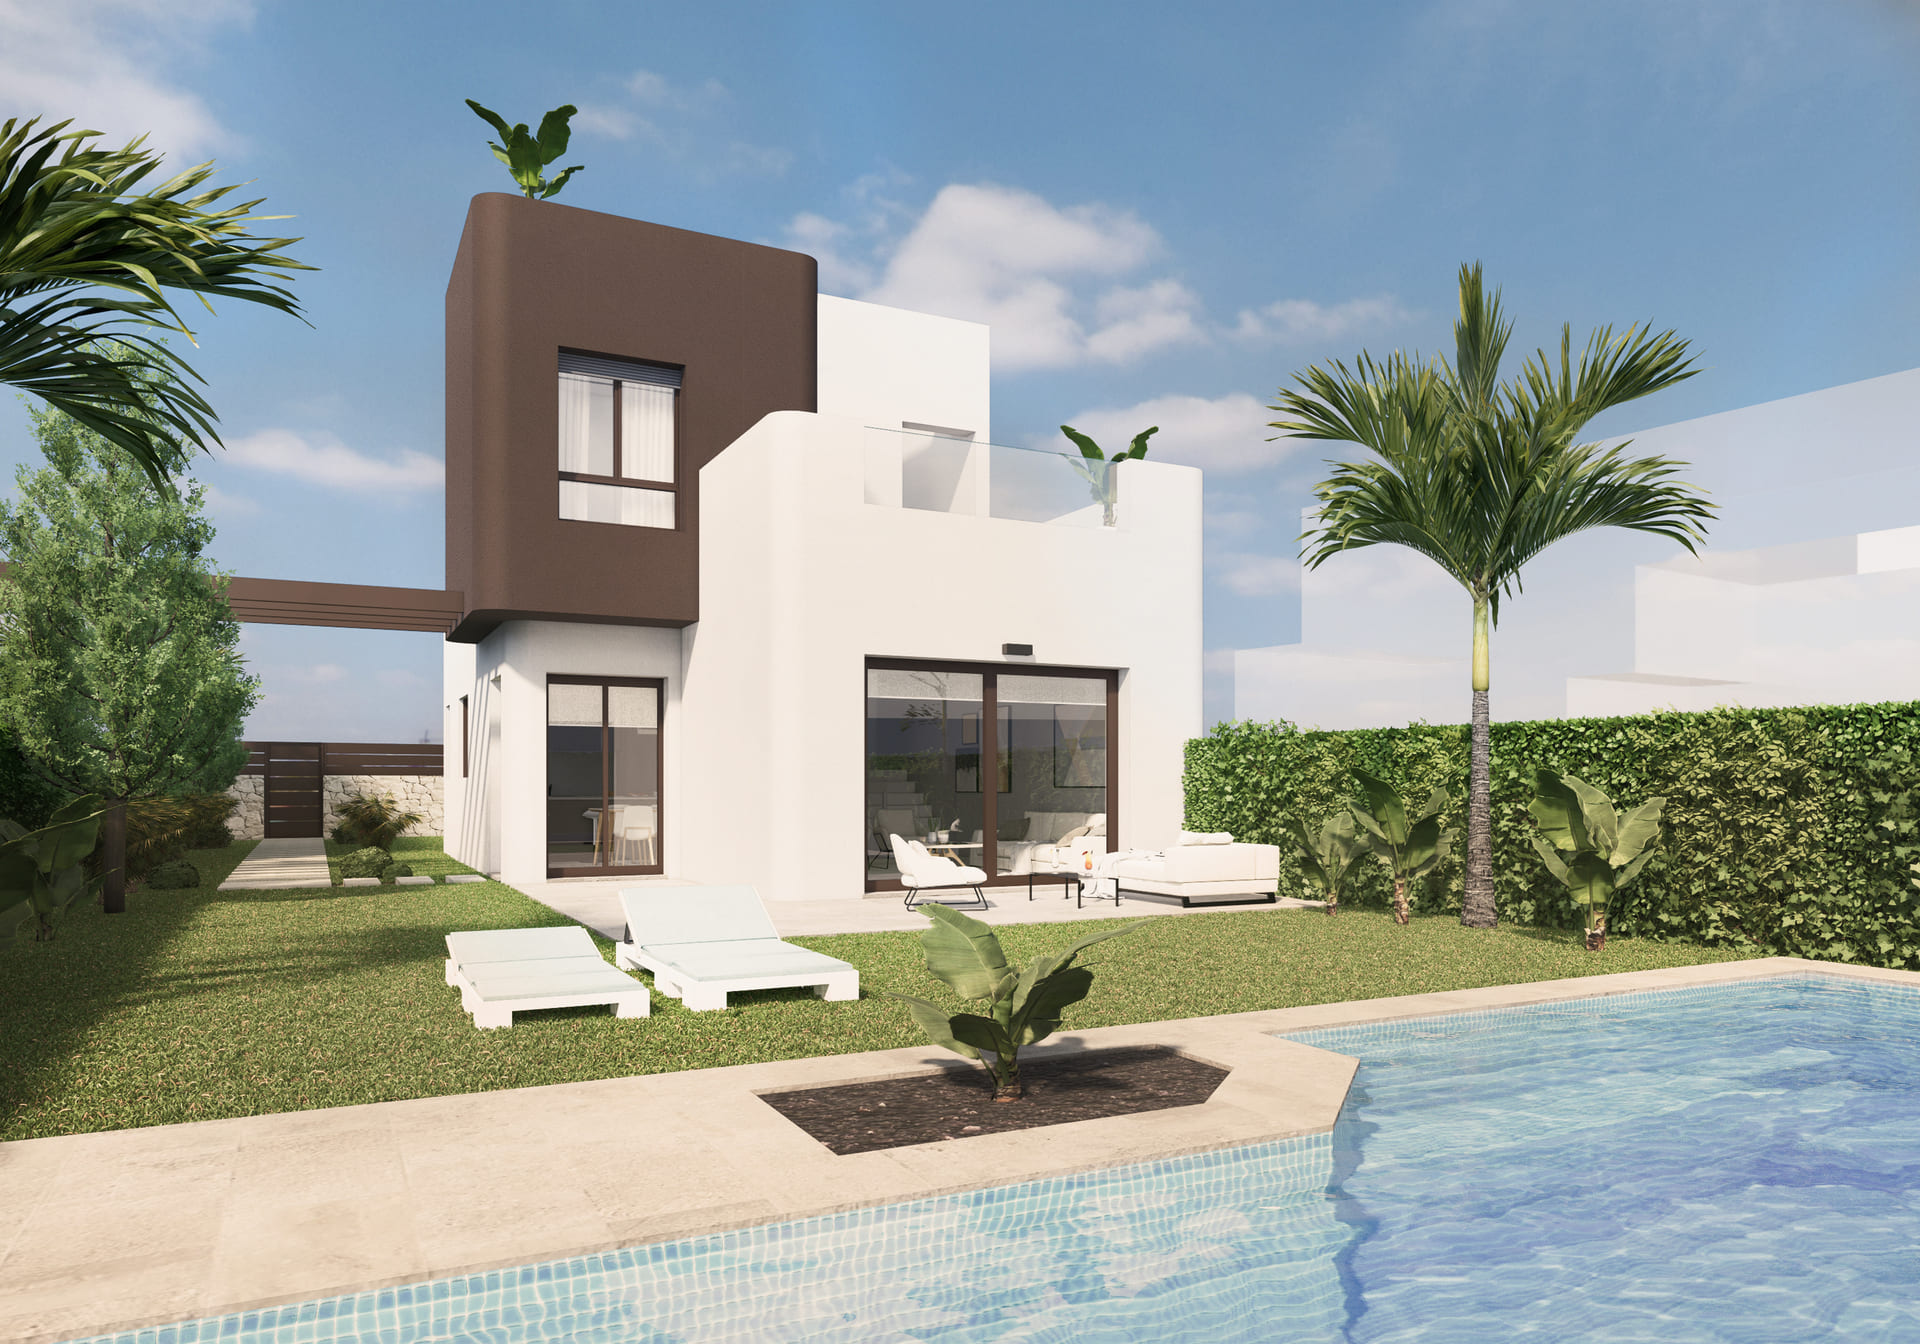
The homes feature outdoor spaces designed to enjoy the Mediterranean climate. Each property has a private garden, perfect for moments of relaxation outdoors. Additionally, the spacious terraces offer an ideal place to enjoy the views and natural surroundings. The presence of a pergola adds a touch of elegance and functionality, providing shade and comfort. The solarium is another attraction, offering additional space for leisure and relaxation. The jewel of the outdoors is the private pool, ensuring moments of fun and relaxation in the privacy of the home.
Indoor areas
The interior of these independent homes is designed to offer maximum comfort and functionality. With a layout that includes 3 bedrooms and 3 bathrooms, each space is optimized for the well-being of its inhabitants. Porcelain tile floors add a touch of modernity and are easy to maintain. Electric shutters and built-in wardrobes are details that add convenience and practicality to daily life. The layout is designed to maximize space and natural light, creating a welcoming and bright atmosphere.
Floor plans
Other developments in Alicante
New build
 New build
 New build
€559,900+ VAT
Detached house, 3 bedrooms — Ciudad Quesada
Ciudad Quesada · Alicante
- 3 bed
- 2 bath
- 114 m²