
 New build
Detached house, 4 bedrooms — Ciudad Quesada
Ciudad Quesada, Alicante
€824,500
VAT not included · With VAT (10%): €906,950
Features
- Type
- Detached house
- Bedrooms
- 4
- Bathrooms
- 3
- Built area
- 248 m²
- Plot
- 300 m²
- Town
- Ciudad Quesada
- Province
- Alicante
- Reference
- 99624033-01
- Energy rating
- In progress
VAT not included. On top of VAT you must add Stamp Duty, notary, land registry and conveyancing fees. Ask us and we will send you the full cost breakdown for this property.
Location
Opening the map loads images from OpenStreetMap.
The pin marks the development and may be approximate. · See location on the map →
Description
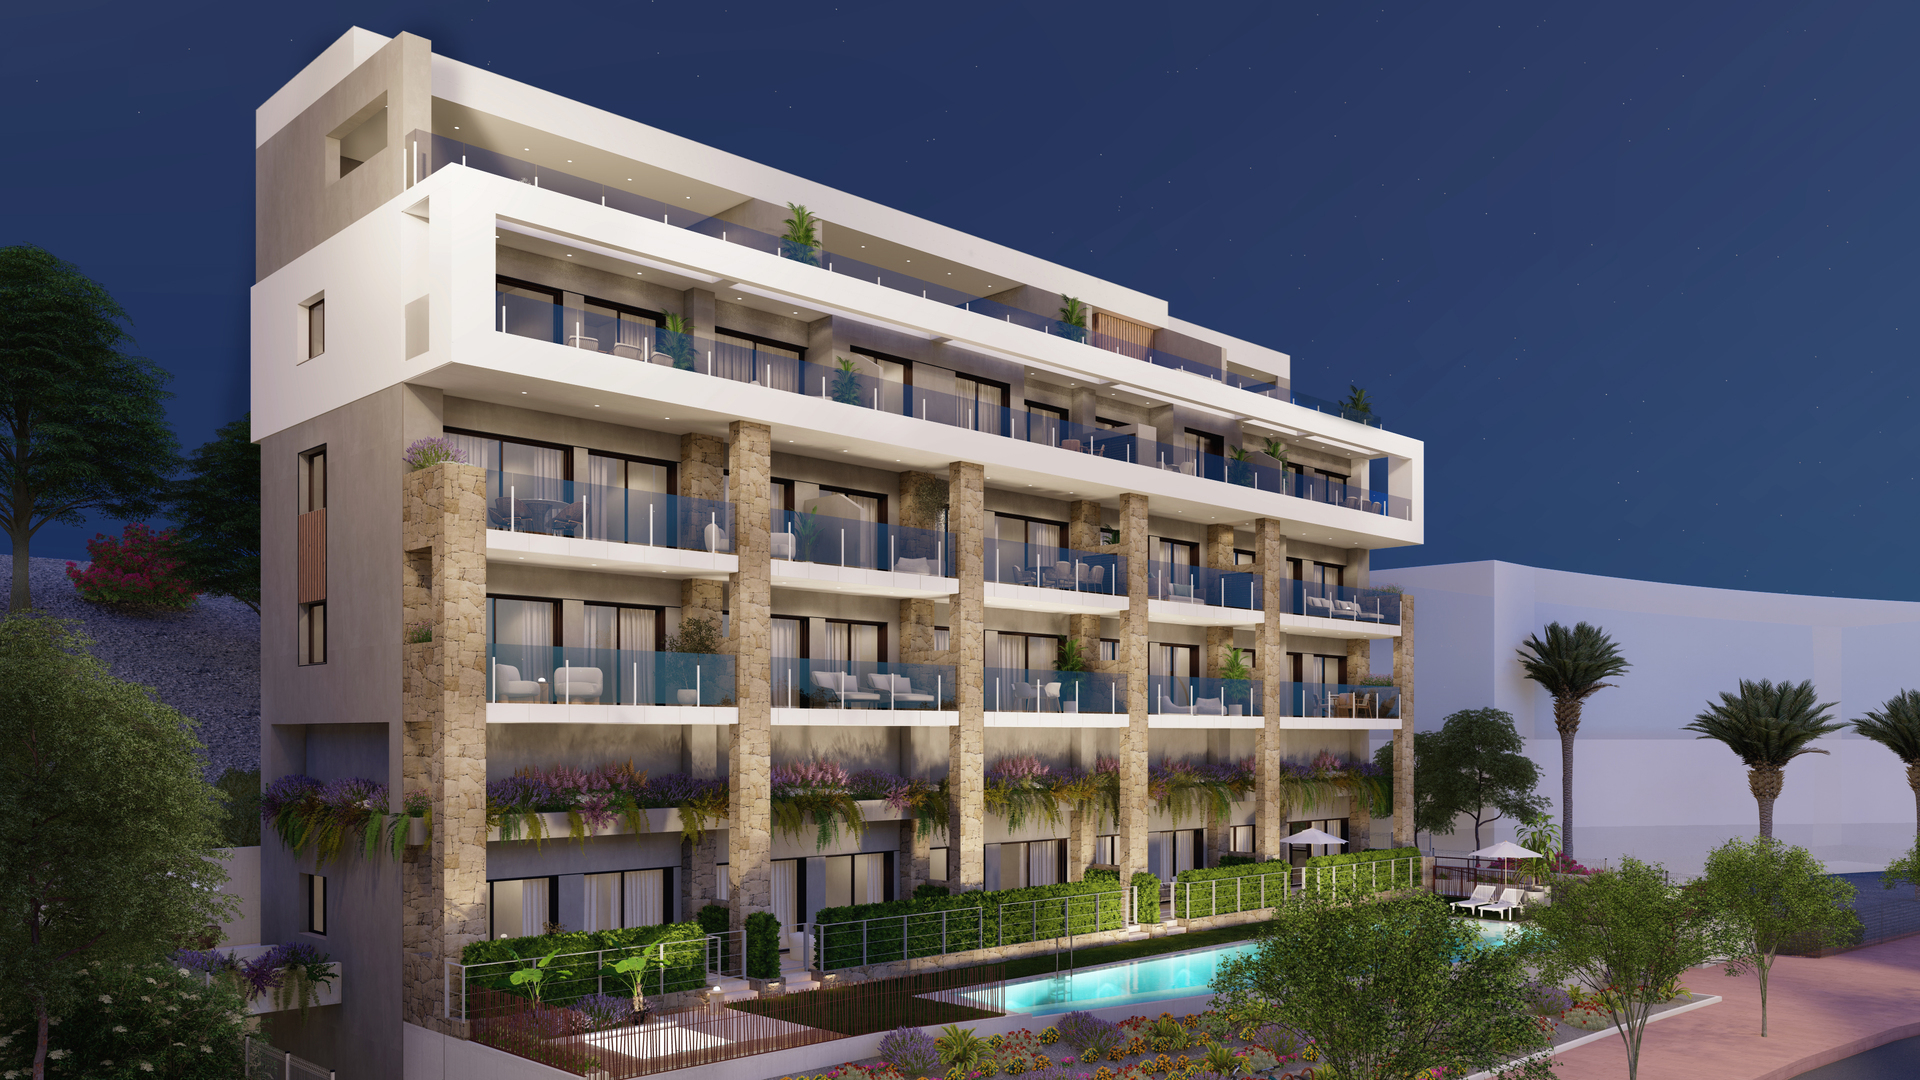
Located in the prestigious Ciudad Quesada, this exclusive detached home offers an ideal setting for those seeking comfort and privacy. The property features a modern and functional design, crafted to meet the needs of the most discerning families. With a layout that includes four bedrooms and three bathrooms, this house provides the perfect space for relaxation and family living. The choice of high-quality materials, such as porcelain tile flooring, ensures durability and an elegant finish in every corner of the home.
Outdoor areas
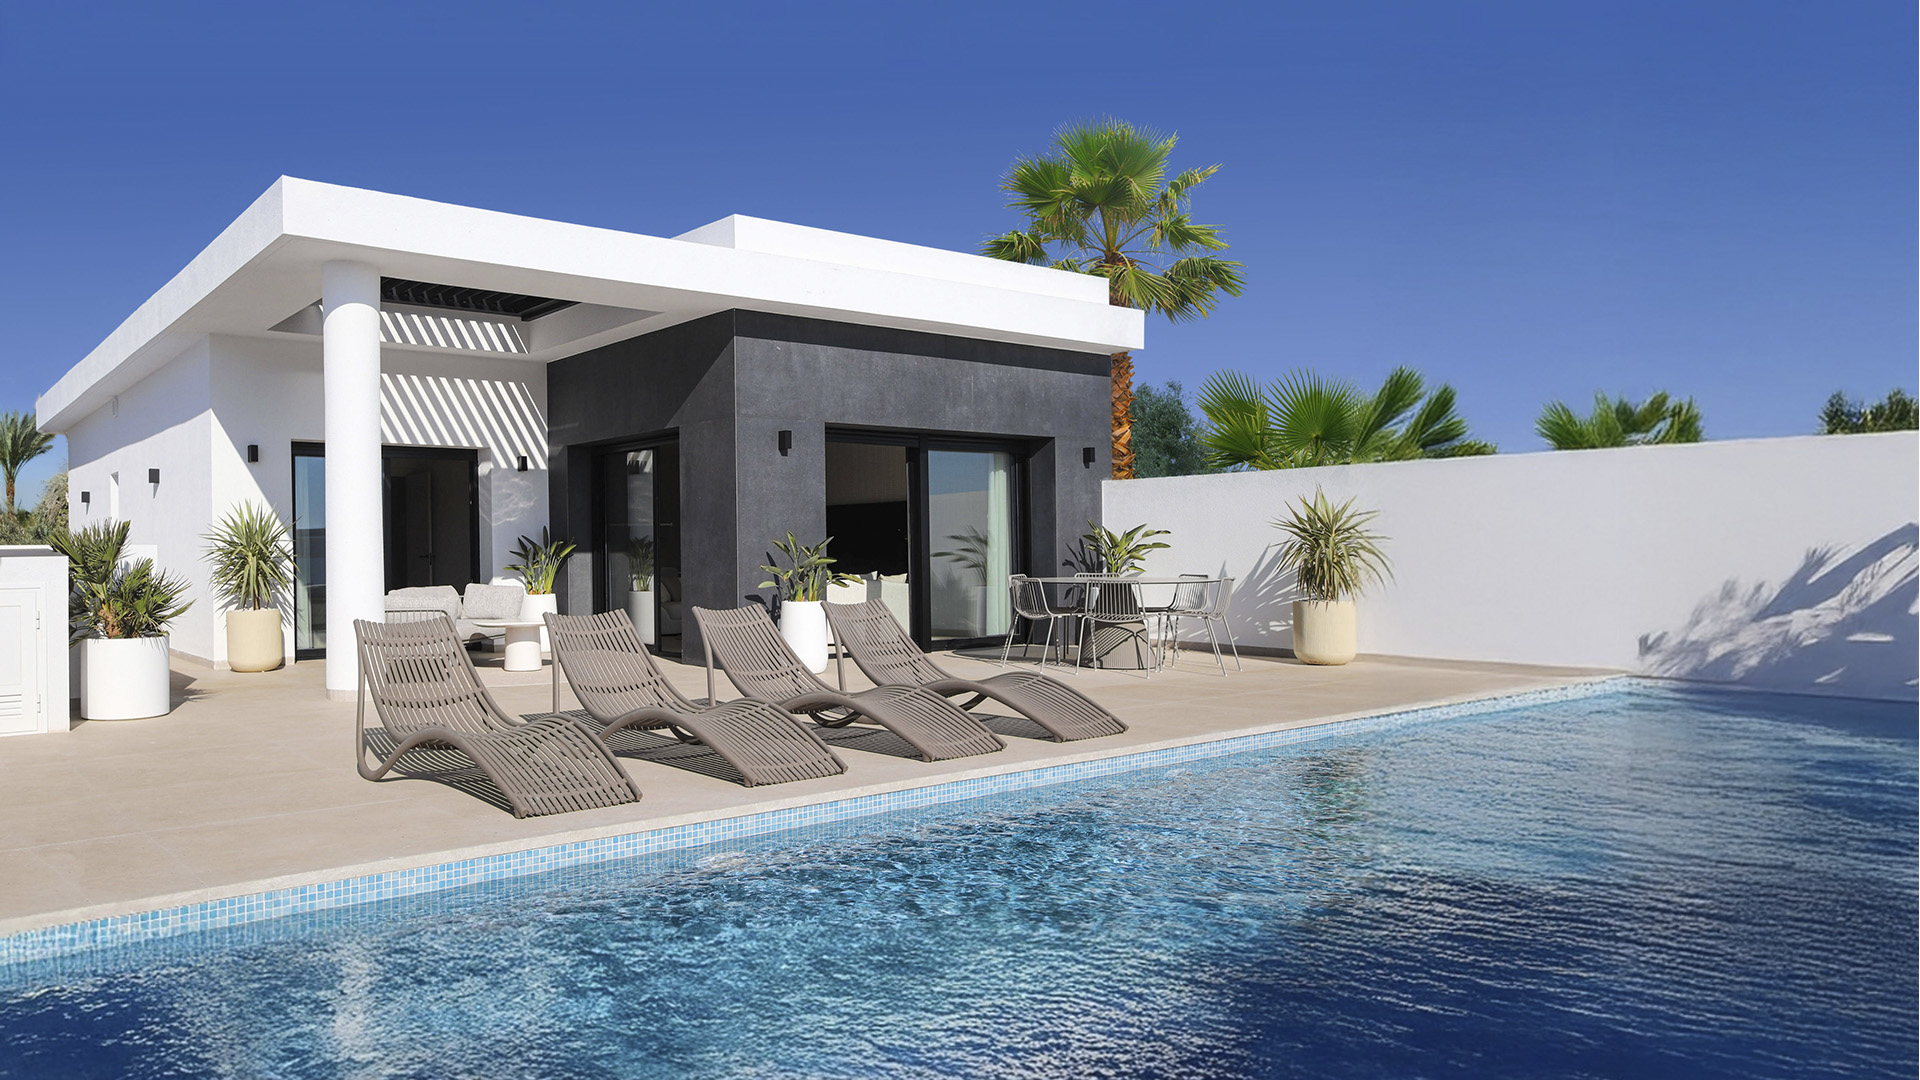
The exterior of the home is a true oasis of tranquility. The property boasts a private garden, perfect for enjoying outdoor moments in a natural and relaxing setting. Additionally, there is a terrace that becomes the ideal spot for social gatherings or simply enjoying a morning coffee. The presence of a pergola adds a touch of sophistication and functionality, providing shade and a cozy space. The private pool is another highlight, offering a refreshing place to enjoy the Mediterranean climate.
Indoor areas
The interior of the home is designed to offer maximum comfort and functionality. The house is equipped with air conditioning, ensuring a pleasant temperature throughout the year. Electric blinds and included appliances add an additional level of convenience and modernity. Built-in wardrobes in the bedrooms optimize storage space, maintaining order and aesthetics. Additionally, the home features a garage, providing a secure space for the vehicle, and an installation for electric car charging, adapting to sustainable mobility needs.
Floor plans
Other developments in Alicante
New build
 New build
 New build
€819,500+ VAT
Detached house, 5 bedrooms — Ciudad Quesada
Ciudad Quesada · Alicante
- 5 bed
- 4 bath
- 248 m²